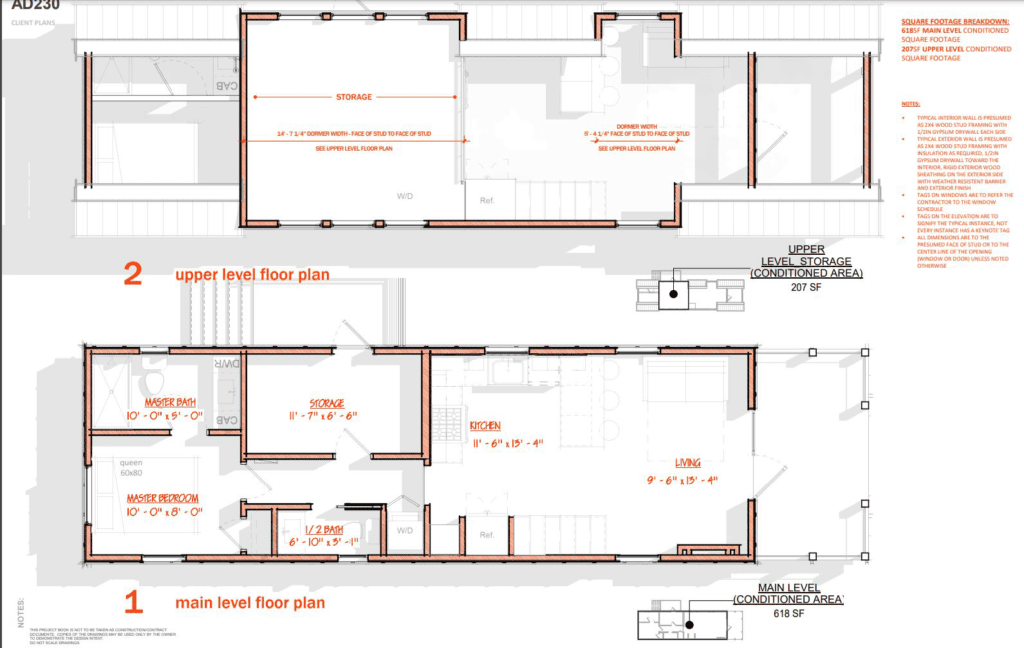
– Washer/ dryer: starting at $800
– Stove/Oven (propane or electric): starting at $750
– Propane Hot Water Heater (OD tankless/tank): $700/$200
– Compact Dishwasher: starting at $700
– Hooded vent: starting at $400
– Composting toilet: starting at $900
– Glass shower enclosure: starting at $700
– Stairs to loft (with storage): $1000 for split, $2,500 for full
– Barn door / Pocket door: $700
– Extra Loft: starting at $1,000
– French doors: starting at $750 for 6-panel metal/fiberglass
– Bath & Shower tile
– Kitchen back splash
– Ikea Storage Pull Out Sofa
– Sliding glass door: $1000
– Closed cell spray foam insulation: $3 per square foot
– Fold-Down Deck: TBD
Due to the custom nature of our builds, these prices are rough estimates. More concrete numbers can be provided during our Planning & Design Consultation. During this consultation we can also review upgrades, downgrades, materials options and features and how they can affect cost.