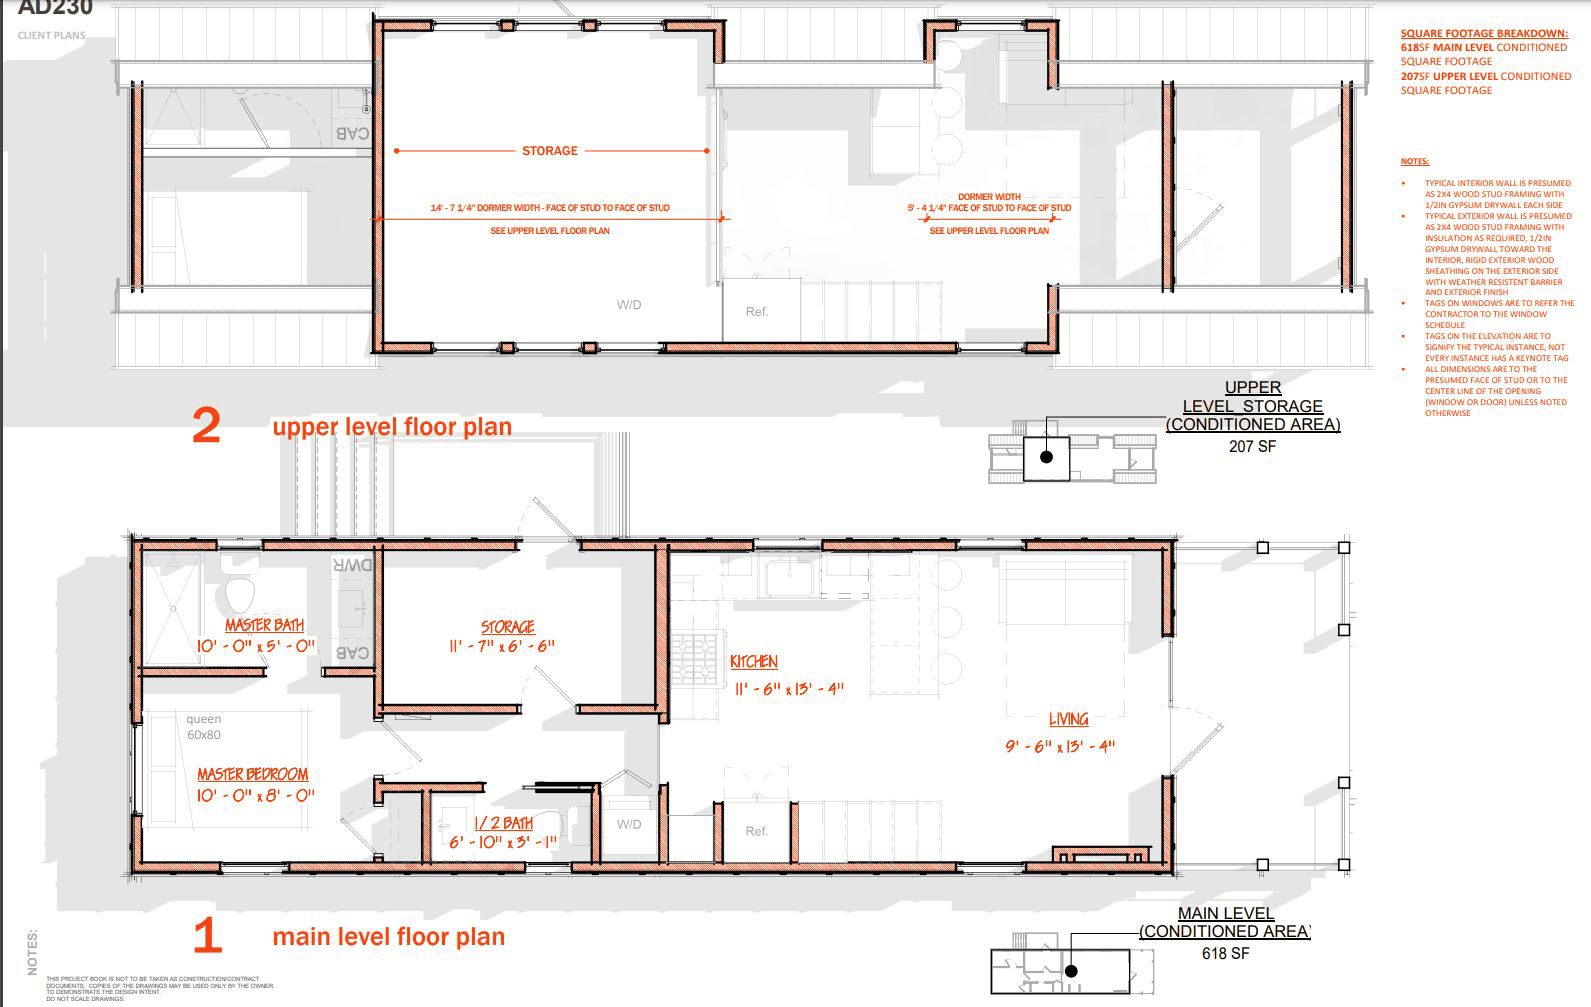
Our Maple Hollow modular tiny home offers a different layout for those needing more rooms than the Harvest. The Maple Hollow is a 2 BR, 1-1/2 Bath home with a loft. This model has 615 sqft on the main level, plus a loft and covered porch. This smart layout and space offers the features and comfort our tiny home clients want.
THE MAPLE HOLLOW TINY HOUSE INCLUDES
– 2 Bedrooms, 1-1/2 baths, loft
– Length: 52′; Width: 14′
– Custom steel frame (on-frame modular)
– Framing (kiln dried dimensional lumber, plywood)
– Moisture barrier (Tyvek house wrap and tape)
– Exterior siding (LP Smart Siding accent lap upper with board and batten siding lower.
– Paint: Choice of colors for Exterior, Interior, Doors, cabinets (Deluxe Sherwin Williams or Bear paint)
– Roof (heavy gauge standing seam metal roof)
– French glass doors
– Insulation (rock wool in walls, closed cell spray foam in sub-floor and ceiling)
– Sub-floor moisture barrier
– Interior veneer (trimmed out sheetrock with shiplap feature walls at front door wall and bedroom wall is standard)
– Storage cabinet stairs or ladder to loft available
– Luxury Vinyl Tile flooring
– Door Hardware (black, brushed nickel, oil rubbed bronze, etc.)
– Vinyl Windows (low E, double pane single hung & fixed)
– Doors (Front French exterior doors, Full glass side door); 3 interior swing doors to bathroom, study, bedroom
– Mini split dual zone HVAC
– Water heater (electric or gas on-demand tankless)
– Appliances: Electric range (electric), 12+ cu ft. full size refrigerator, full size dishwasher, over-range microwave or hood w/exterior venting
– Washer/dryer with electrical & plumbing hookups
– Kitchen sink (apron farmhouse or undermount)
– Custom cabinets in kitchen and bath
built using cabinet grade plywood and dovetail joint construction
– Quartz/stone counter tops (stone upgrades available)
– 1 piece fiberglass shower or tub insert. Custom surround tile upgrade available.
– Undermount sink w/ 48” vanity (bathroom)
– Dual Flushing toilet (comfort height/soft close)
– Covered Porch
– PEX plumbing
– Exterior floodlights
– 200 AMP electrical box and residential inlet
– Residential water inlet
– Standard transport (Up to 100 miles) and standard install. Distance over 100 mile additional cost/mile
– Stove/Oven (propane): quoted on request
– Architectural Shake exterior siding (upper)
– Shiplap or wood lap interior veneers (ceiling or walls)
– Propane Hot Water Heater (OD tankless): quoted on request
– Fireplace (electric or gas): quoted on request
– Security Systems: quoted on request
– Chimney Hooded (external)
– Glass shower enclosure.
– Barn door bifold on laundry closet
– Bath & Shower tile: quoted on request
– Kitchen back splash tile: quoted on request
– Kitchen under cabinet lighting: quoted on request
– Kitchen custom cabinet racks and inserts: quoted on request
– Lighting: Dimmers and/or WiFi switches on on lighting: quoted on request
– USB Charging outlets: quoted on request
– Four or Three panel, glass French doors: quoted on request
– Sliding glass door: quoted on request
– Windows: Pella windows (single hund, fixed, awning or casement) quoted on request
Due to the custom nature of our builds and market fluctuations, prices are confirm at the time of estimate during our Planning & Design Consultation. During this consultation we can also review upgrades, downgrades, materials options, features and how they can affect cost.

At Vernell & Sons Group, we create modern, mobile, and fully personalized tiny homes built to fit your lifestyle.