Explore Timberline Haven Tiny Home

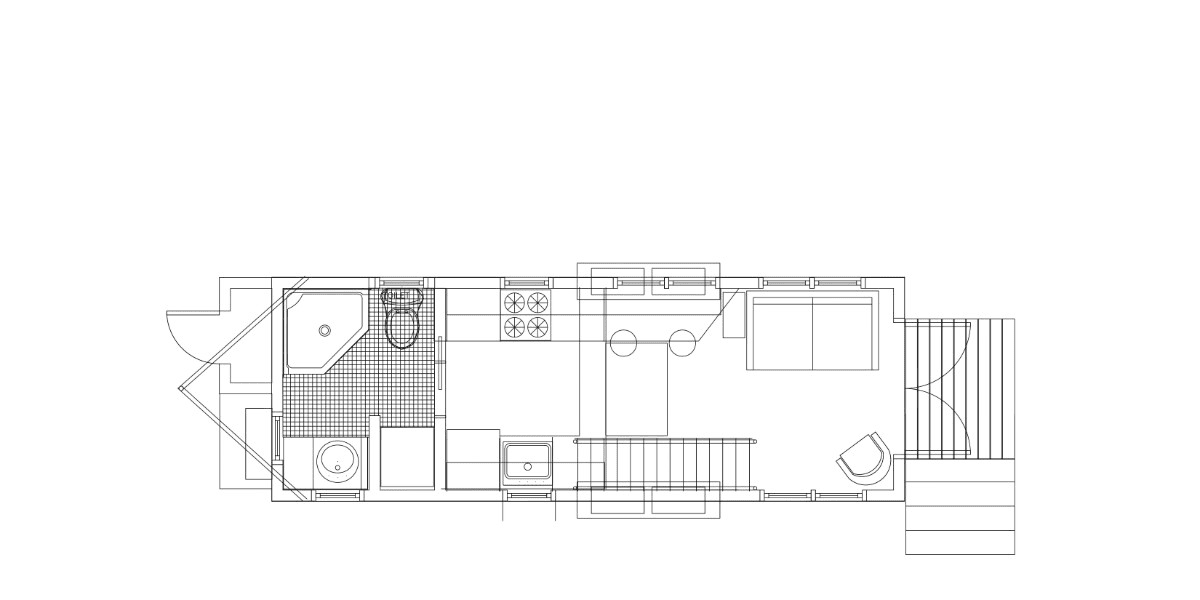
The Timberline Haven is a modern, open design with a sleeping loft, full kitchen, and spacious bathroom. Perfect for singles, couples, or a small family.

Features

INCLUDES
– Custom tiny house trailer
– Framing (kiln dried dimensional lumber, CDX plywood)
– Moisture barrier (Tyvek housewrap and tape)
– Exterior siding (LP lap siding accent upper with smooth HD board and batten lower. Choice of color deluxe Sherwin Williams paint)
– Roof (standing seam metal roof)
– Insulation (fiberglass in walls, closed cell spray foam in sub-floor and ceiling)
– Interior veneer (trimmed out smooth grade plywood)
– Interior and exterior paint (color of your choice – deluxe Sherwin Williams)
– Ladder to loft (Please note: Model shown displays upgraded stairs with storage)
– Flooring (engineered hardwood)
– Hardware (brushed nickel, oil rubbed bronze, etc.)
– Windows (low E vinyl windows)
– Doors (1 fiberglass exterior door & 1 residential door to bathroom)
– Mini split HVAC
– Water heater (electric)
– 2 burner stovetop (propane)
– 9 cu ft. refrigerator (electric)
– Kitchen sink
– Custom cabinets (plywood construction)
– Ikea laminate counter tops (8 ft)
– 1 piece fiberglass shower
– Ceramic sink w/ 24” vanity (bathroom)
– Flushing toilet
– PEX plumbing
– 50 AMP electrical box and RV inlet
– RV water inlet

– Murphy bed: starting at $2500 (includes mattress, hardware, custom cabinets)
– Washer/ dryer: starting at $800
– Stove/Oven (propane or electric): starting at $750
– Propane Hot Water Heater (OD tankless/tank): $700/$200
– Compact Dishwasher: starting at $700
– Hooded vent: starting at $400
– Composting toilet: starting at $900
– Glass shower enclosure: starting at $700
– Stairs to loft (with storage): $1000 for split, $2,500 for full
– Barn door / Pocket door: $700
– Extra Loft: starting at $1,000
– French doors: starting at $750 for 6-panel metal/fiberglass
– Sliding glass door: $1000
– Closed cell spray foam insulation: $3 per square foot
– Fold-Down Deck: TBD
Due to the custom nature of our builds, these prices are rough estimates. More concrete numbers can be provided during our Planning & Design Consultation. During this consultation we can also review upgrades, downgrades, materials options and features and how they can affect cost.

Explore Our Premium Tiny Homes

At Vernell & Sons Group, we create modern, mobile, and fully personalized tiny homes built to fit your lifestyle.

Home Models

Elegant, compact living designed for mobility, comfort, and sustainable housing.

Our Process

We manage design, construction, delivery, and placement from start to finish.

Talk to Us

Reach out to us now to begin planning your future ultra modern home lifestyle today.