
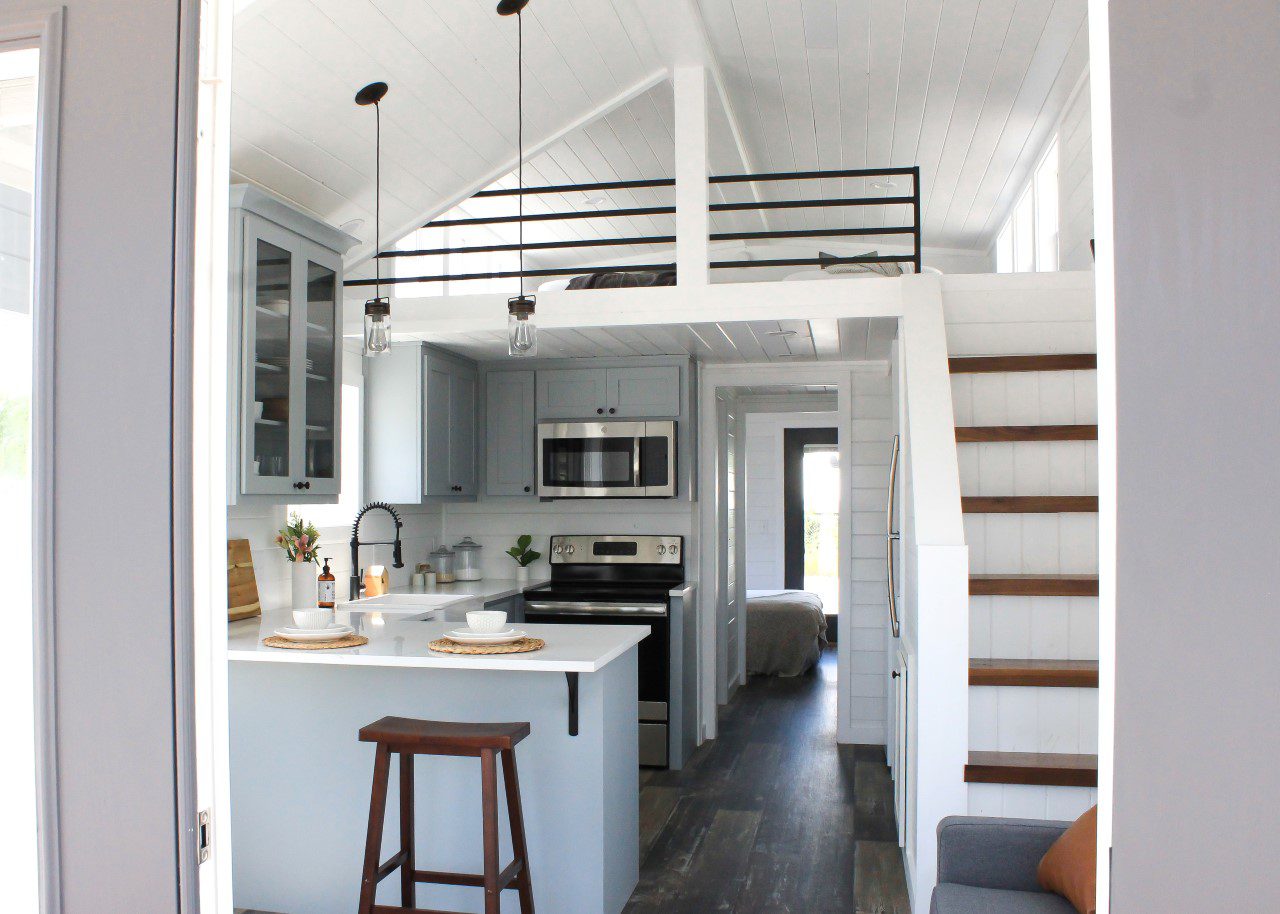
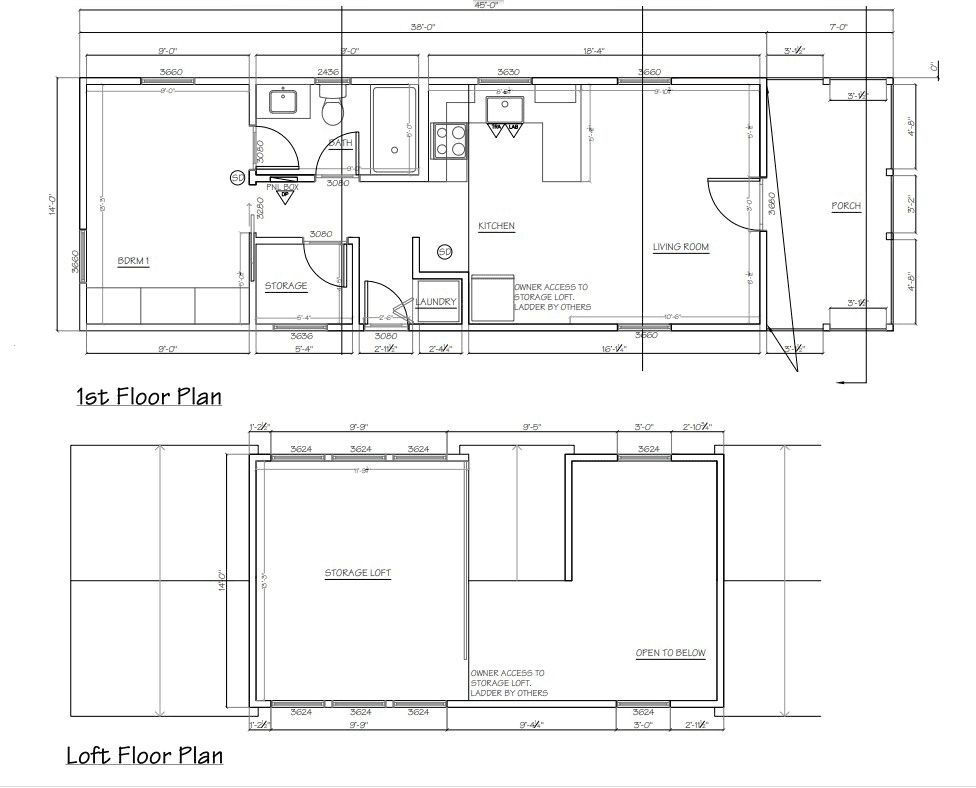
The Willowcrest is available as a Park Model, and as a Modular Tiny House version. All of the modern features that set Vernell & Sons Group apart are present in this beautiful park model tiny house. A full size kitchen, spacious living room and bath, office/study area, downstairs master bedroom, interior pocket doors, big glass French door entry, glass back door and a huge loft for children or guests. Built for semi/permanent placement, it is perfect for singles, couples, or a small family.



THE WILLOWCREST MODULAR OR PARK MODEL TINY HOUSE INCLUDES
– Length: 44′; Width: 12′
– Custom tiny house trailer
– Framing (kiln dried dimensional lumber, CDX plywood)
– Moisture barrier (Tyvek housewrap and tape)
– Exterior siding (LP lap siding accent upper with reverse board and batten siding lower. Choice of color deluxe Sherwin Williams paint)
– Roof (standing seam metal roof)
– French glass doors
– Insulation (fiberglass in walls, sub-floor and ceiling)
– Sub-floor moisture barrier
– Interior veneer (trimmed out sheetrock with shiplap feature wall at front door wall and bedroom dresser wall)
– Interior and exterior paint (color of your choice – deluxe Sherwin Williams)
– Stairs to loft
– Luxury Vinyl Tile flooring
– Hardware (brushed nickel, oil rubbed bronze, etc.)
– Windows (low E, double pane vinyl windows)
– Doors (Twin french exterior doors; 3 interior swing doors to bathroom, study, bedroom)
– Mini split dual zone HVAC
– Water heater (20 gal electric tank)
– Appliances: 4 burner range (electric), 10+ cu ft. full size refrigerator, over-range microwave w/vent
– Washer/dryer electrical & plumbing hookups
– Kitchen sink (apron farmhouse)
– Custom cabinets (plywood construction)
– Solid maple counter tops (stone upgrades available)
– 1 piece fiberglass shower insert
– Ceramic sink w/ 24” vanity (bathroom)
– Flushing toilet
– Covered Porch
– PEX plumbing
– 100 AMP electrical box and residential inlet
– Residential water inletMODULAR OR PARK MODEL TINY HOUSE INCLUDES
– Length: 44′; Width: 12′
– Custom tiny house trailer
– Framing (kiln dried dimensional lumber, CDX plywood)
– Moisture barrier (Tyvek housewrap and tape)
– Exterior siding (LP lap siding accent upper with reverse board and batten siding lower. Choice of color deluxe Sherwin Williams paint)
– Roof (standing seam metal roof)
– French glass doors
– Insulation (fiberglass in walls, sub-floor and ceiling)
– Sub-floor moisture barrier
– Interior veneer (trimmed out sheetrock with shiplap feature wall at front door wall and bedroom dresser wall)
– Interior and exterior paint (color of your choice – deluxe Sherwin Williams)
– Stairs to loft
– Luxury Vinyl Tile flooring
– Hardware (brushed nickel, oil rubbed bronze, etc.)
– Windows (low E, double pane vinyl windows)
– Doors (Twin french exterior doors; 3 interior swing doors to bathroom, study, bedroom)
– Mini split dual zone HVAC
– Water heater (20 gal electric tank)
– Appliances: 4 burner range (electric), 10+ cu ft. full size refrigerator, over-range microwave w/vent
– Washer/dryer electrical & plumbing hookups
– Kitchen sink (apron farmhouse)
– Custom cabinets (plywood construction)
– Solid maple counter tops (stone upgrades available)
– 1 piece fiberglass shower insert
– Ceramic sink w/ 24” vanity (bathroom)
– Flushing toilet
– Covered Porch
– PEX plumbing
– 100 AMP electrical box and residential inlet
– Residential water inlet
At Vernell & Sons Group, we create modern, mobile, and fully personalized tiny homes built to fit your lifestyle.